

Listing by: ONEKEY as distributed by MLS GRID / Listed By: Paula Redmond, Corcoran Country Living
279 Arcadia Drive Ancramdale, NY 12503
Pending (47 Days)
$698,000 (USD)
MLS #:
1003456
1003456
Taxes
$8,909(2025)
$8,909(2025)
Lot Size
2,400 SQFT
2,400 SQFT
Type
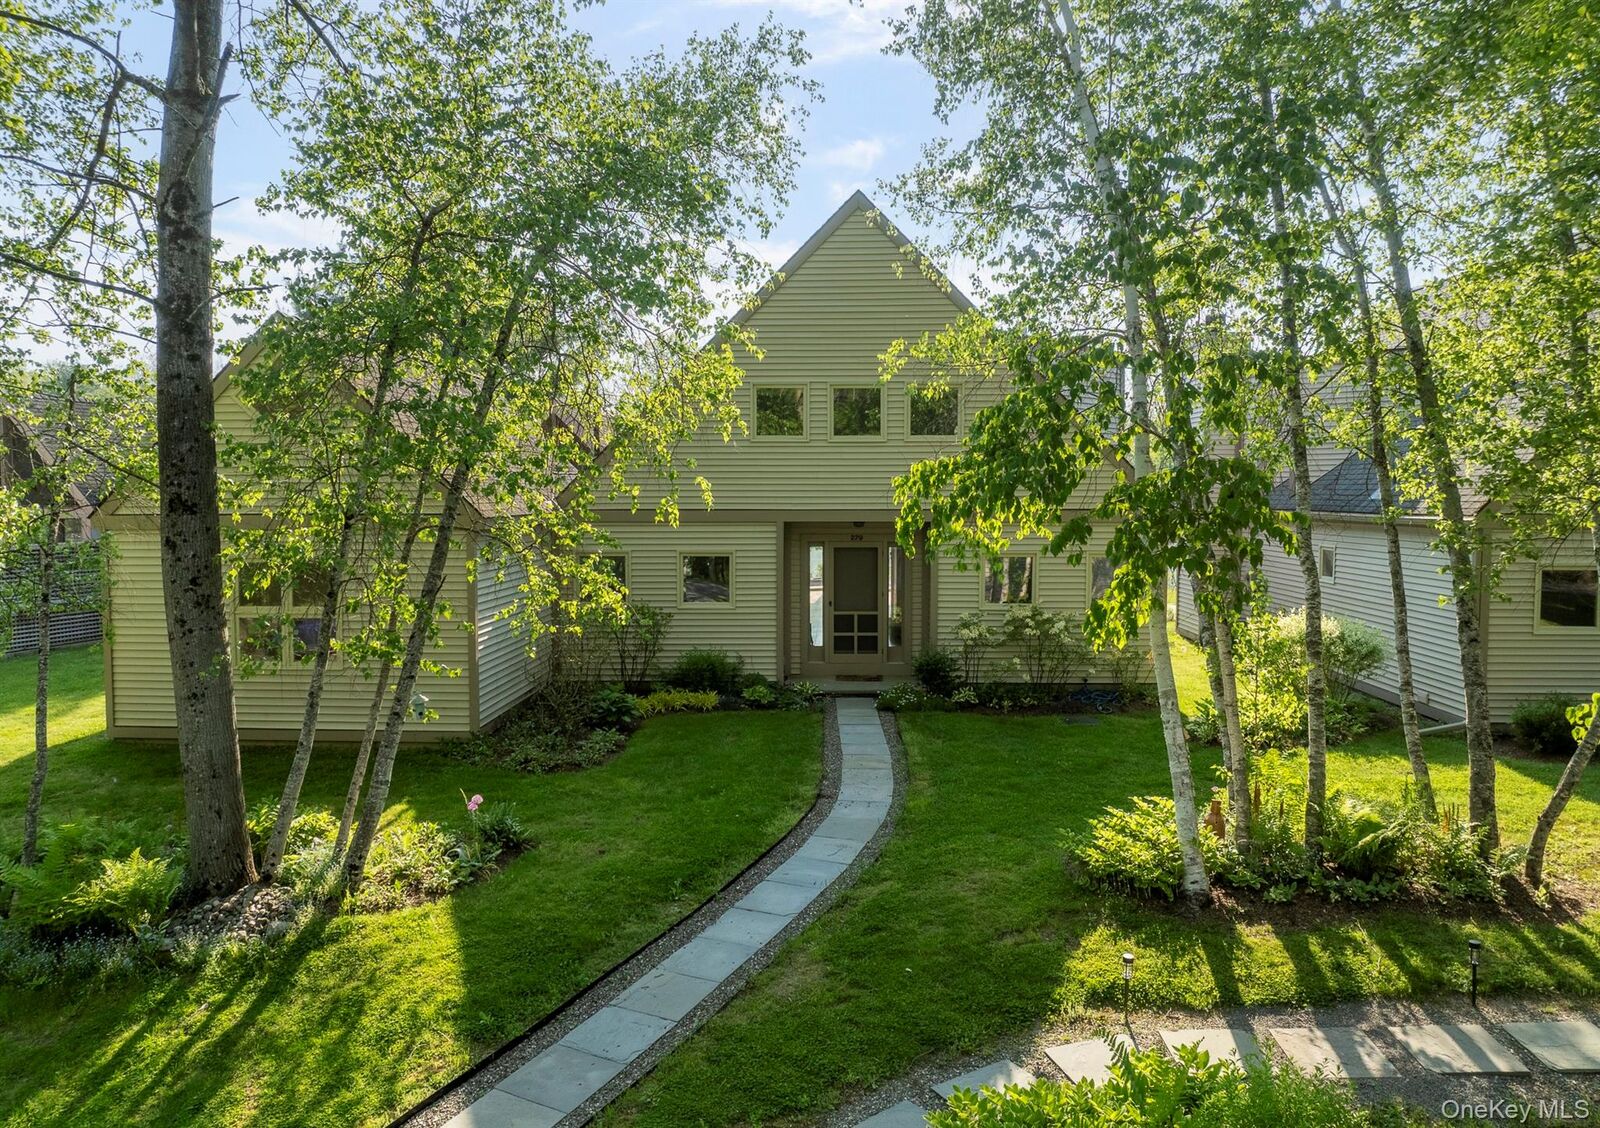
Single-Family Home
Single-Family Home
Year Built
2002
2002
Style
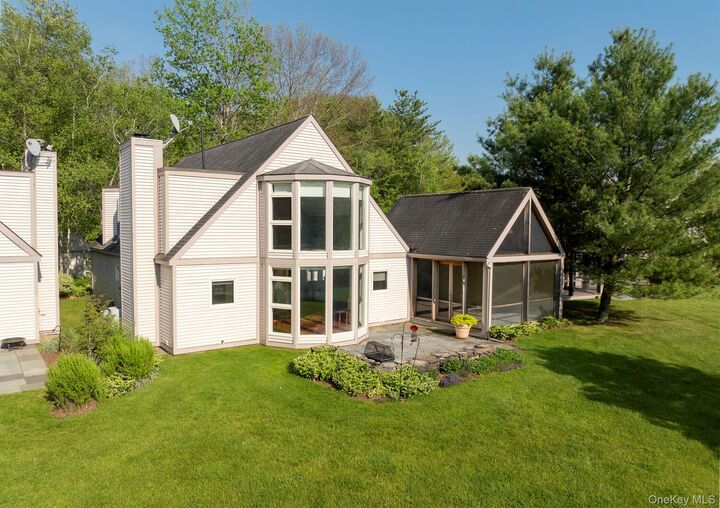
Modern
Modern
Views
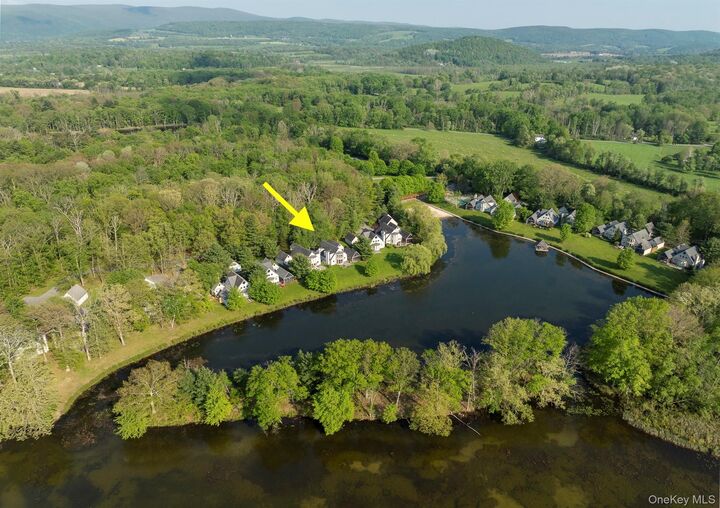
Lake
Lake
School District
Pine Plains
Pine Plains
County
Columbia County
Columbia County
Listed By
Paula Redmond, Corcoran Country Living
Source
ONEKEY
Last checked Jul 15 2026 at 1:23 AM EDT
ONEKEY
Last checked Jul 15 2026 at 1:23 AM EDT
Bathroom Details
- Full Bathrooms: 3
- Half Bathroom: 1
Interior Features
- Entrance Foyer
- Walk-In Closet(s)
- Pantry
- Cathedral Ceiling(s)
- Double Vanity
- Kitchen Island
- Soaking Tub
- First Floor Bedroom
- First Floor Full Bath
- Ceiling Fan(s)
- Laundry: Laundry Room
- Breakfast Bar
- Built-In Features
- Primary Bathroom
- Recessed Lighting
- Speakers
Kitchen
- Dishwasher
- Dryer
- Microwave
- Refrigerator
- Washer
- Gas Range
Lot Information
- Waterfront
- Back Yard
- Front Yard
- Landscaped
Property Features
- Fireplace: Living Room
Heating and Cooling
- Forced Air
- Central Air
Basement Information
- Crawl Space
Pool Information
- Community
- In Ground
Homeowners Association Information
- Dues: $745/Monthly
Flooring
- Carpet
- Wood
- Tile
Utility Information
- Utilities: Trash Collection Private
- Sewer: Septic Tank
School Information
- Elementary School: Seymour Smith Intermediate Lrn Ctr
- Middle School: Stissing Mountain Junior/Senior High School
- High School: Stissing Mountain Jr/SR High School
Parking
- Detached
- Driveway
Living Area
- 2,758 sqft
Location
Disclaimer: Square footage is based on information available to agent, including County records. Information has not been verified by agent and should be verified by buyer.
Based on information submitted to the MLS GRID as of 7/14/2026 21:23. All data is obtained from various sources and may not have been verified by broker or MLS GRID. Supplied Open House Information is subject to change without notice. All information should be independently reviewed and verified for accuracy. Properties may or may not be listed by the office/agent presenting the information.

Description